
Owners & PMsCommercial ▾
HomeownersResidential ▾
Builders & GCsNew Construction ▾
GuidesResources ▾
CompanyAbout ▾
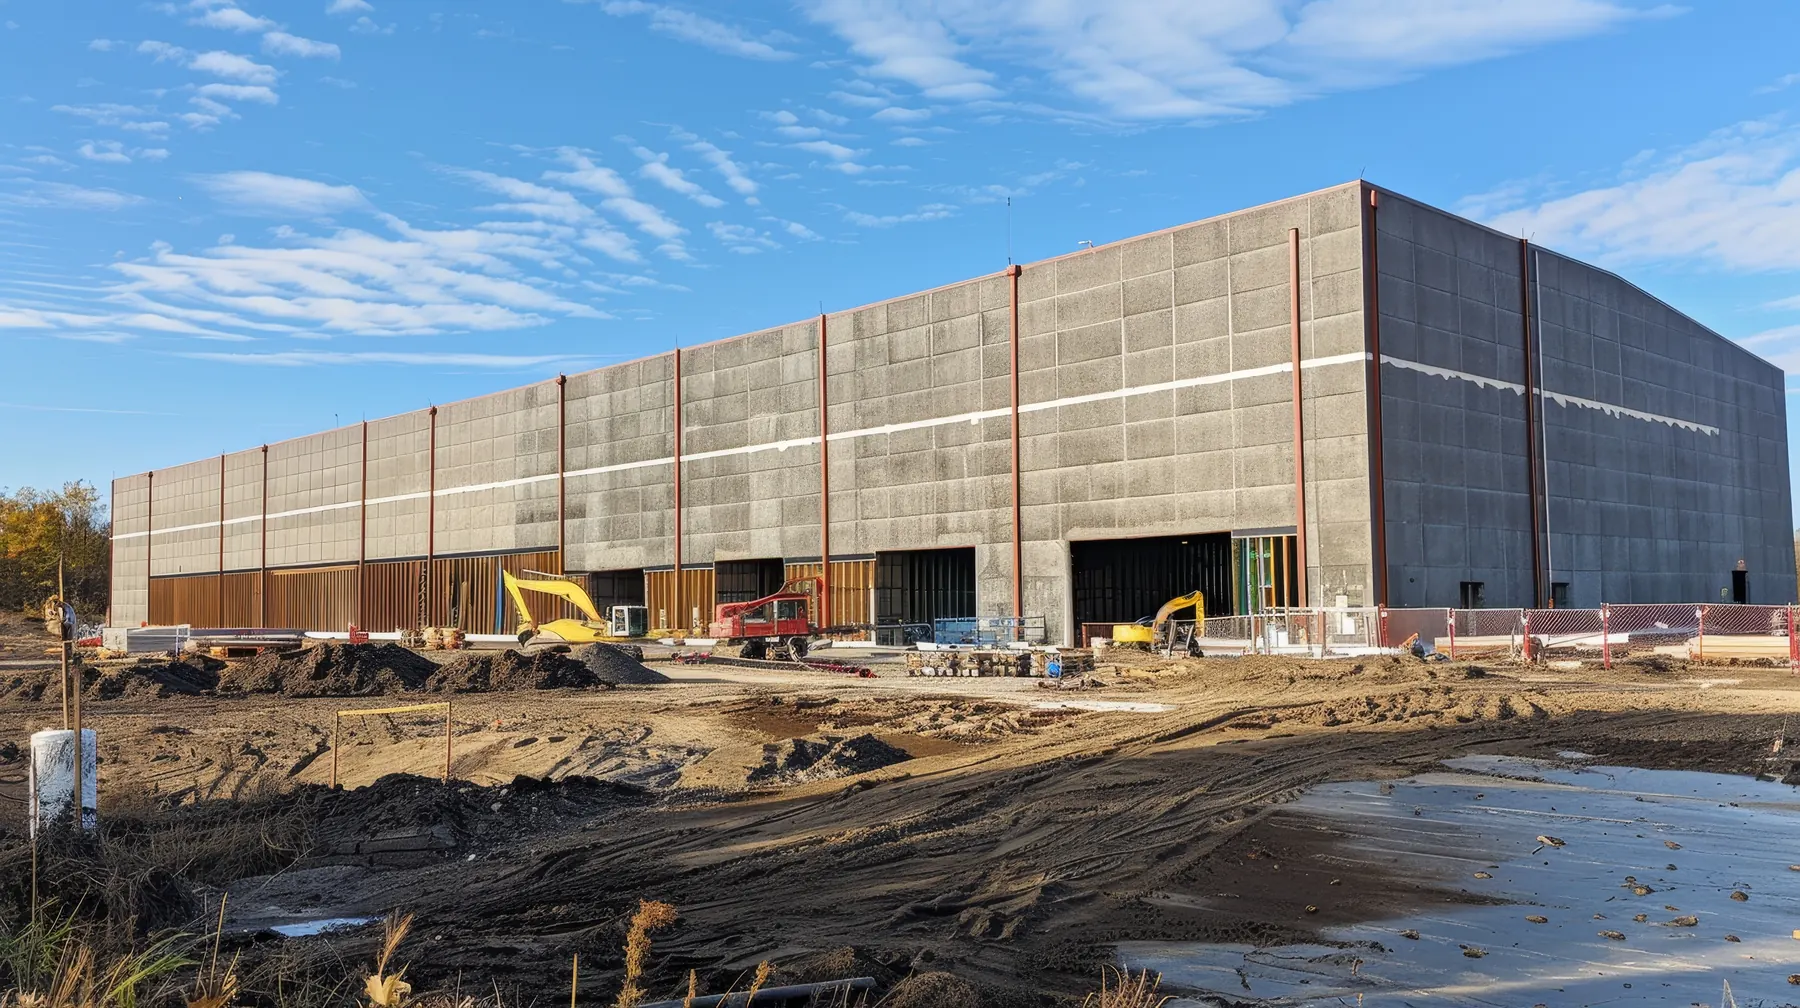
Every scope, self-performed
Six service lines, one contractor. Select a service for details on how the work is engineered, sequenced, and installed.

Commercial Foundation Repair
Engineered pier systems that stabilize settling slabs and structural foundations.
- Helical Piers
- Drilled Piers
- Steel & Hybrid Piers
- Underpinning
- Post-Tension Repair

Concrete Lifting & Floor Leveling
Settled warehouse slabs and commercial floors raised back to grade with polyurethane foam or mudjacking.
- Warehouse Slab Foundation Repair
- Concrete Leveling
- Slab Lifting
- Void Filling
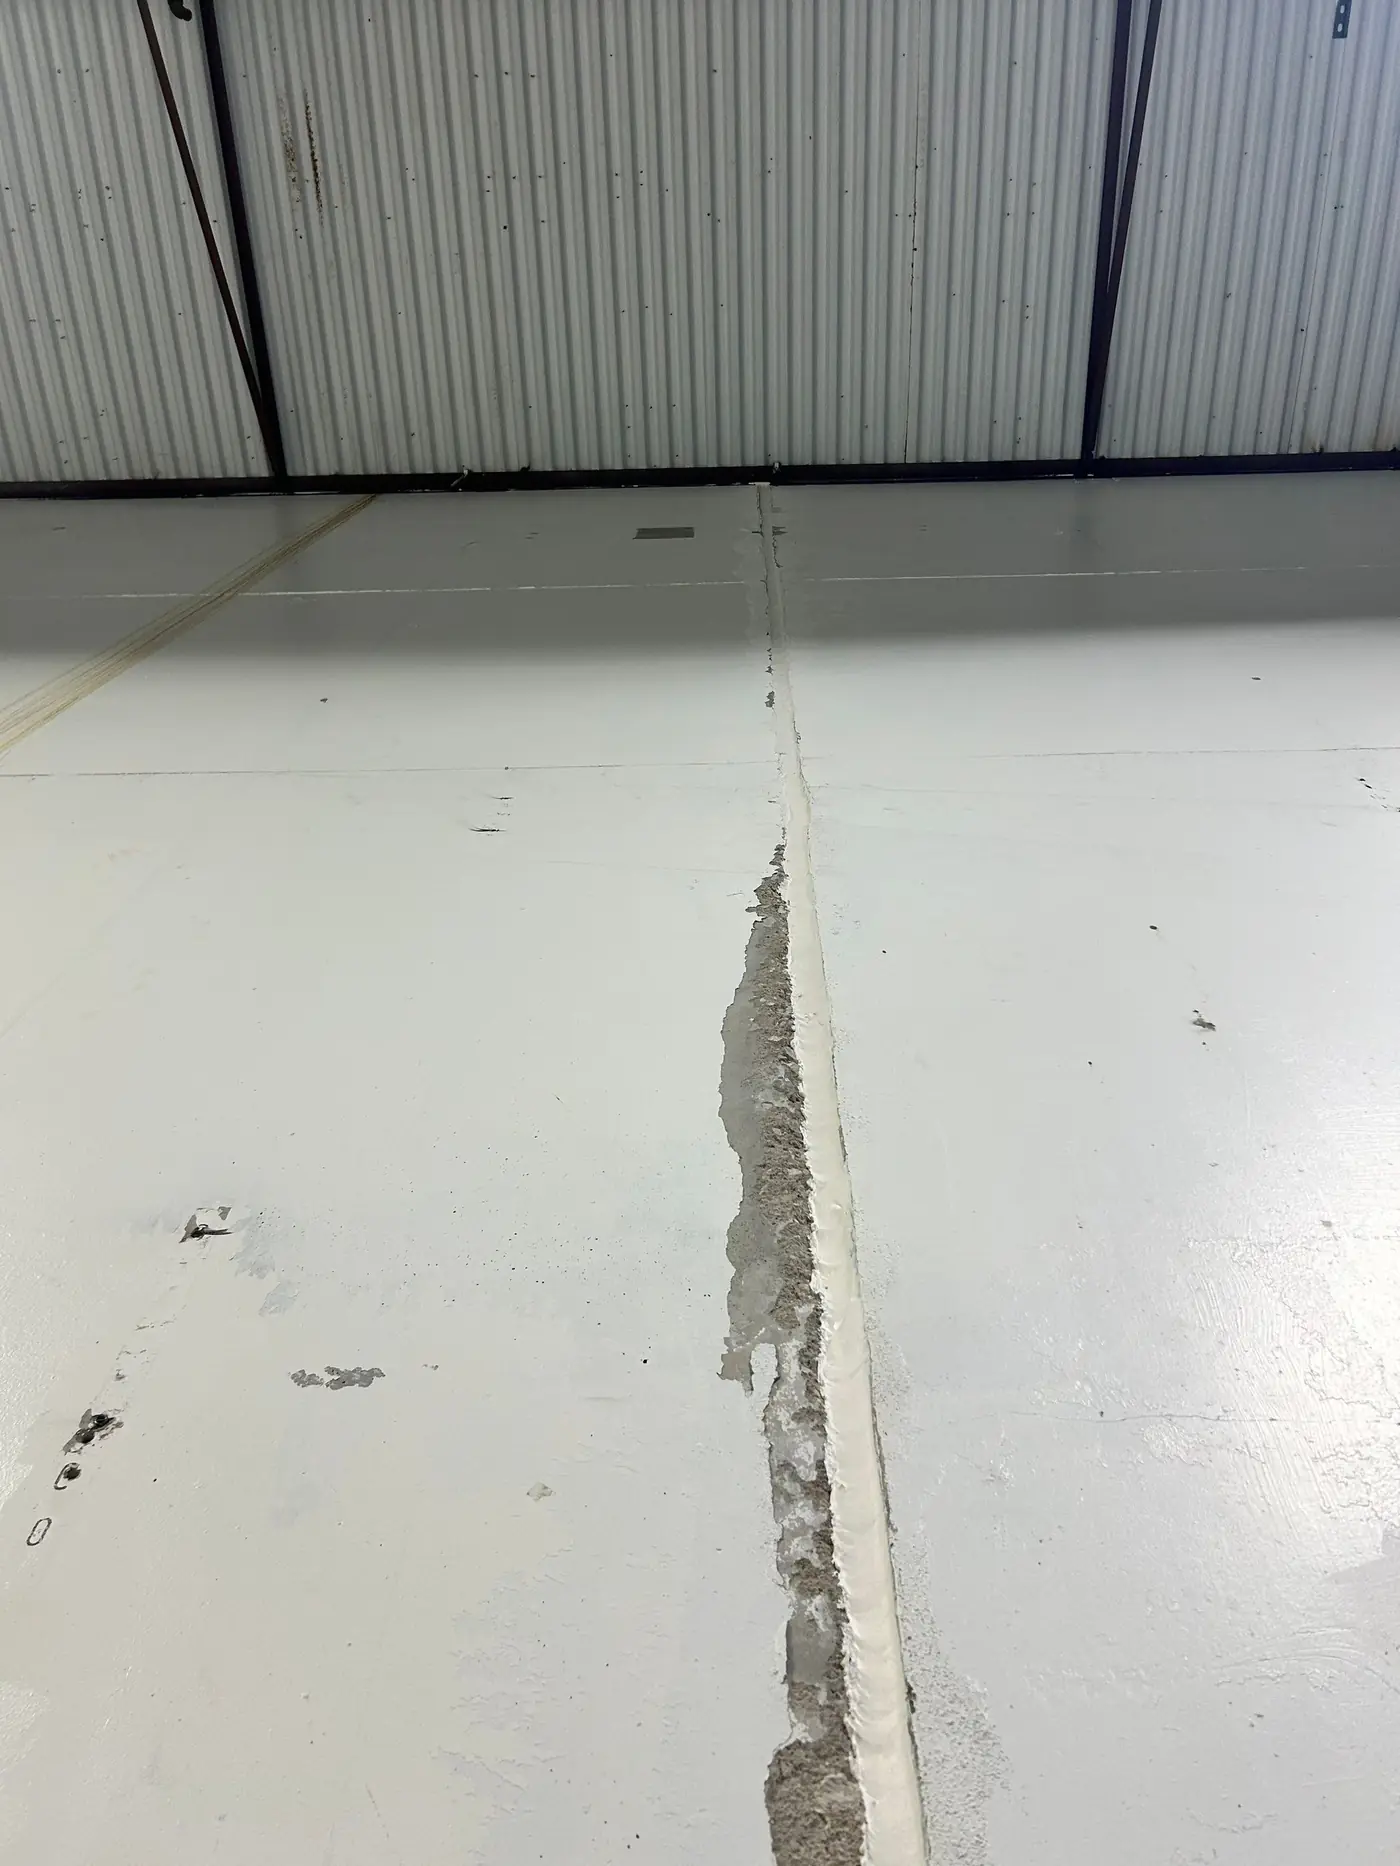
Commercial Concrete & Tilt-Wall
Structural slab pours, tilt-wall panel work, and structural crack repair.
- Structural Slab Pours
- Tilt-Wall Panels
- Structural Crack Repair
- Expansion Joints
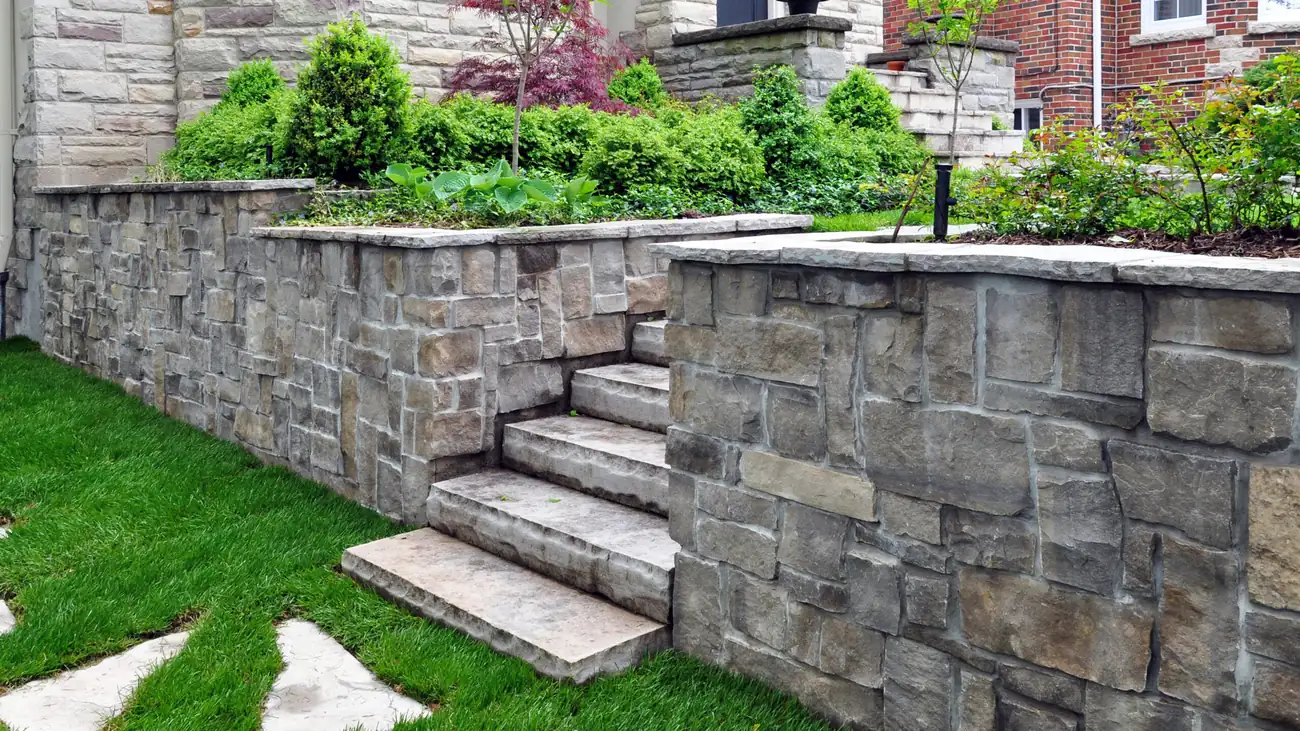
Structural Retaining Walls
Tieback anchors and structural wall work that manage load, slope, and lateral pressure.
- Tieback Anchors
- Structural Wall Repair
- Wall Replacement
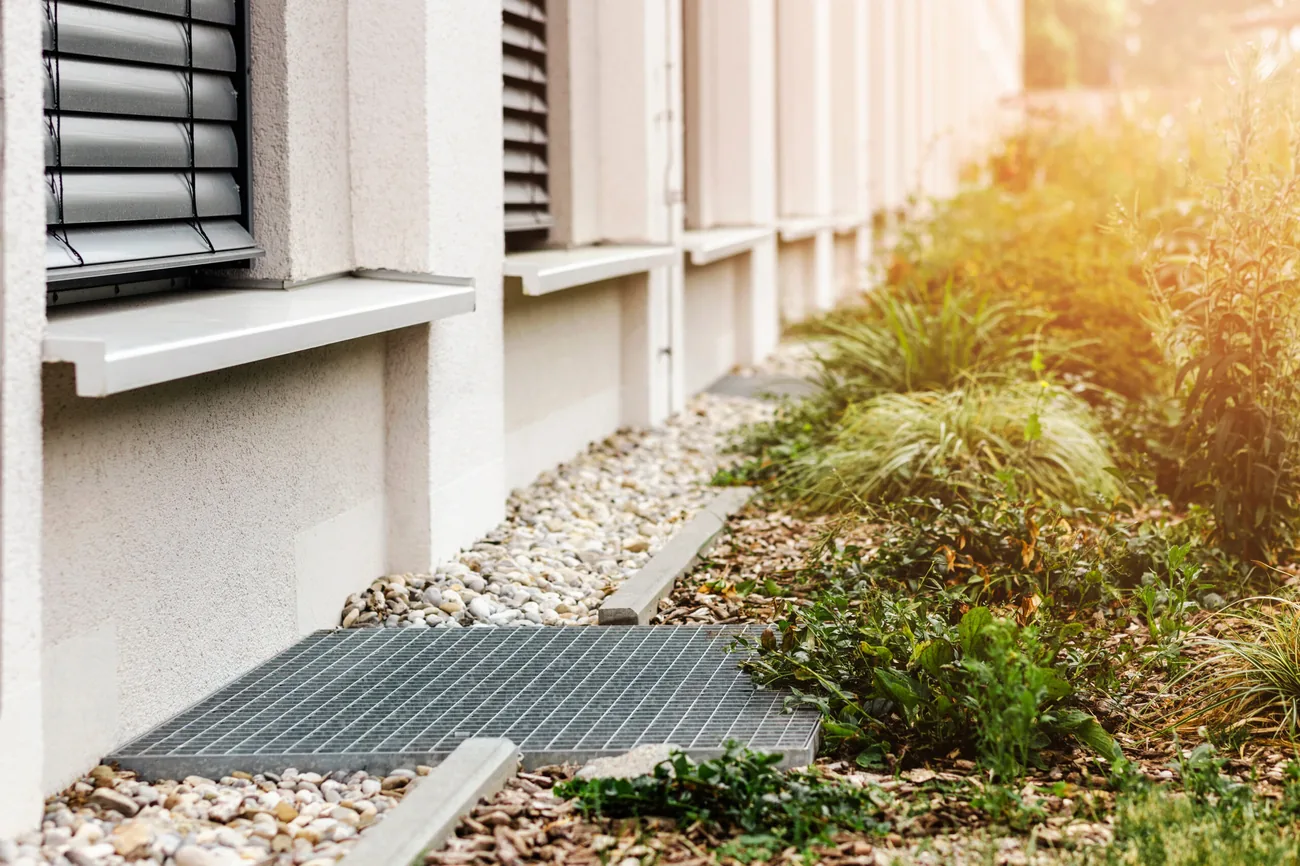
Commercial Drainage & Stormwater
Water management that protects the slab, footings, and building envelope.
- French Drains
- Perimeter Drainage
- Stormwater Management
- Grading
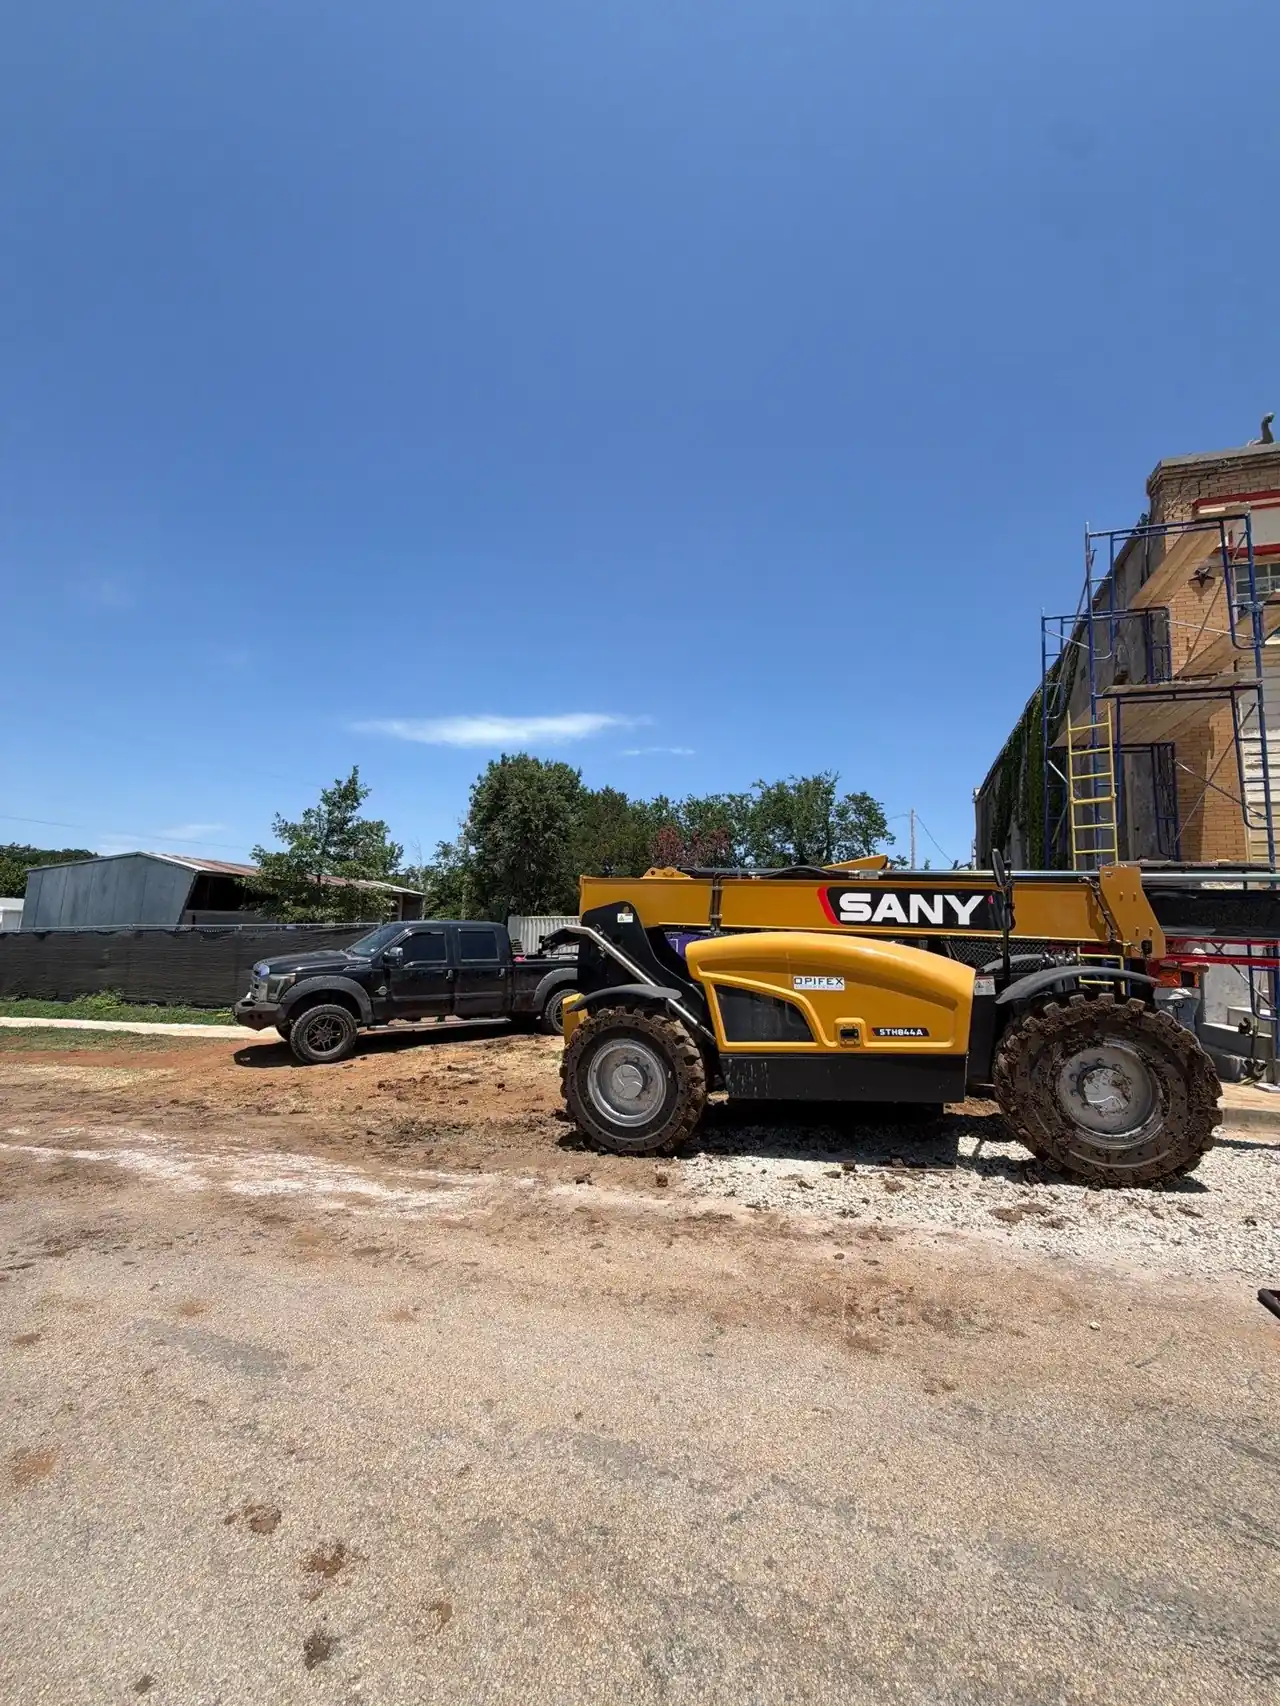
Earthwork & Site Grading
Site preparation and grading that corrects how water moves across the property.
- Cut & Fill
- Site Grading
- Soil Preparation
Workmanship warranty, terms vary by service.
One company from assessment to sign-off
Commercial structures move for identifiable reasons. Expansive clay soils, moisture changes, poor drainage, undersized original foundations, and added load all show up differently in a slab than in a home. An inspection determines the cause, then the repair is engineered for the building it is going under.
Assess
An engineer-led inspection of the structure, slab elevations, and soil conditions.
Engineer
Pier repair projects include a PE-stamped plan specifying the pier system, spacing, and installation criteria, with piers driven to the point of refusal. Other scopes are engineered to the project's scope of work.
Self-perform
Our own crews install the scope, sequenced around tenants and operations.
Verify
Elevations re-checked and the work reviewed before we close out the site.
Signs worth an inspection
These are common indicators, not a diagnosis. An inspection determines whether the cause is foundation movement, drainage, or something else, and whether any repair is warranted.
Interior slab cracks
Cracks that widen over time, or that run across a floor rather than along a joint.
Sloping or uneven floors
Racking in a warehouse, forklift ride quality changing, or doors dragging.
Separation at walls
Gaps opening at tilt-wall panel joints, brick, or where walls meet the ceiling.
Doors and dock equipment
Overhead doors out of square, dock levelers no longer sitting flush.
Standing water at the perimeter
Water that pools near the foundation after rain instead of draining away.
Sunken exterior concrete
Approaches, aprons, and walkways that have settled below their original grade.
Three steps to a clear quote
On-Site Assessment
An engineer-led team inspects the structure and soil. An inspection determines the cause before anything is recommended.
Engineered Plan & Documented Quote
You will receive an engineered plan from one of our foundation experts, including a quote for the repairs.
Turn-Key Repairs
Our own crews self-perform the full scope on schedule, and we verify the work before we leave the site.
Foundation Pier Systems
We match the system to the soil and the structure, not the other way around. All five installed by our own engineer-supervised crews.
Concrete Pressed Piers
Proven stability for slab foundations.
Steel Piers
High-grade steel driven to load-bearing strata.
Helical Piers
Screw-in steel piers, fast and low-disturbance.
Drilled Piers
Deep cast-in-place piers for heavy structures.
Hybrid Piers
A blend of strength, depth, and cost control.
Industries served
Work is scheduled around tenants, shifts, and operations to keep the property running.
Built for how commercial projects get approved
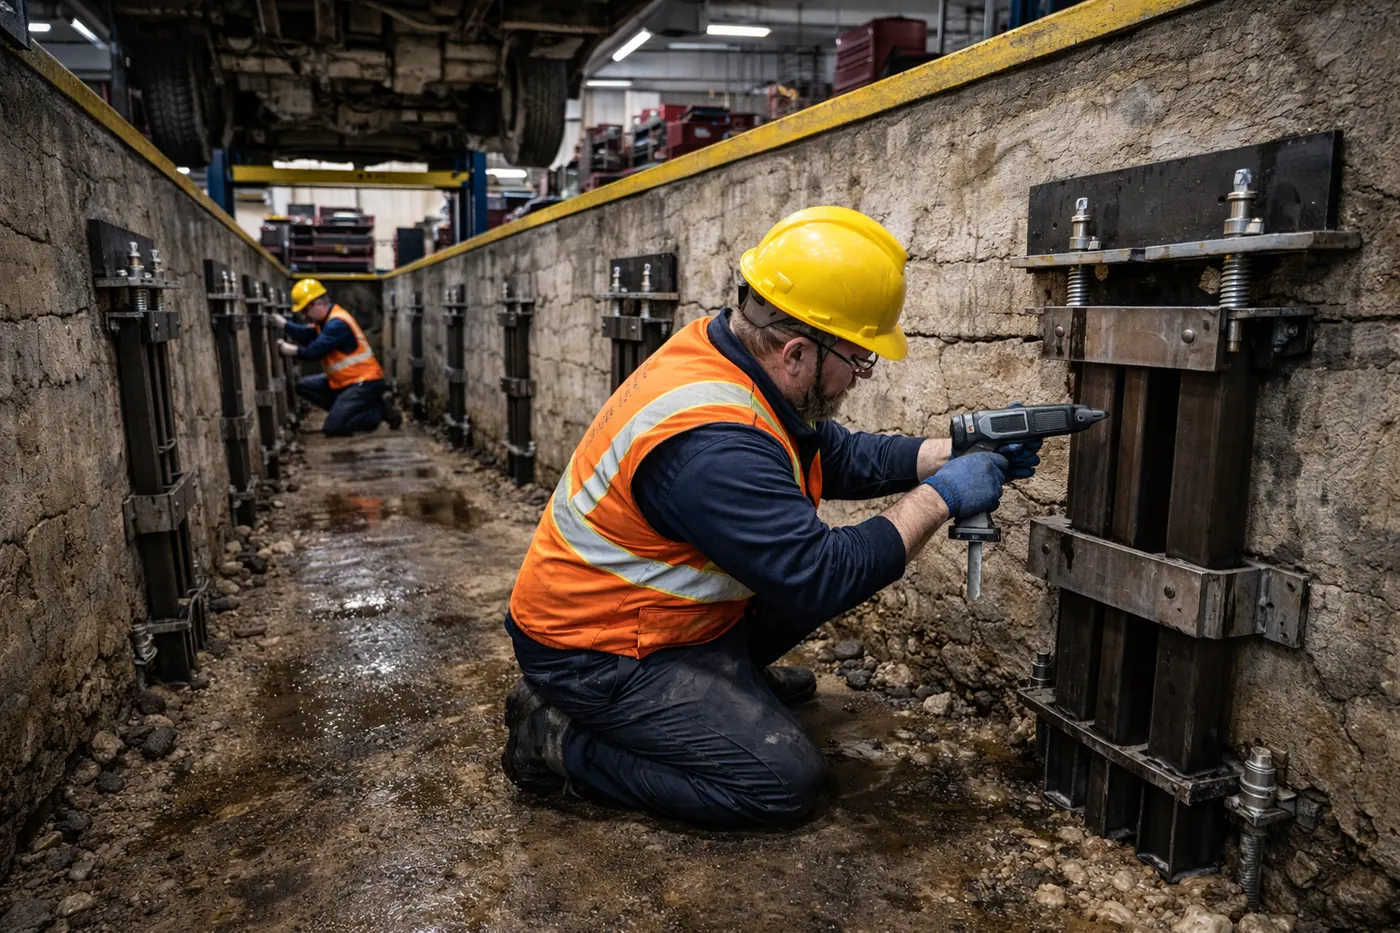
Start with an engineer
Tell us about your property and we will schedule a no-obligation inspection or assessment. Your request routes to the right team: commercial, residential, or new construction.